Philosophically Engineered Living
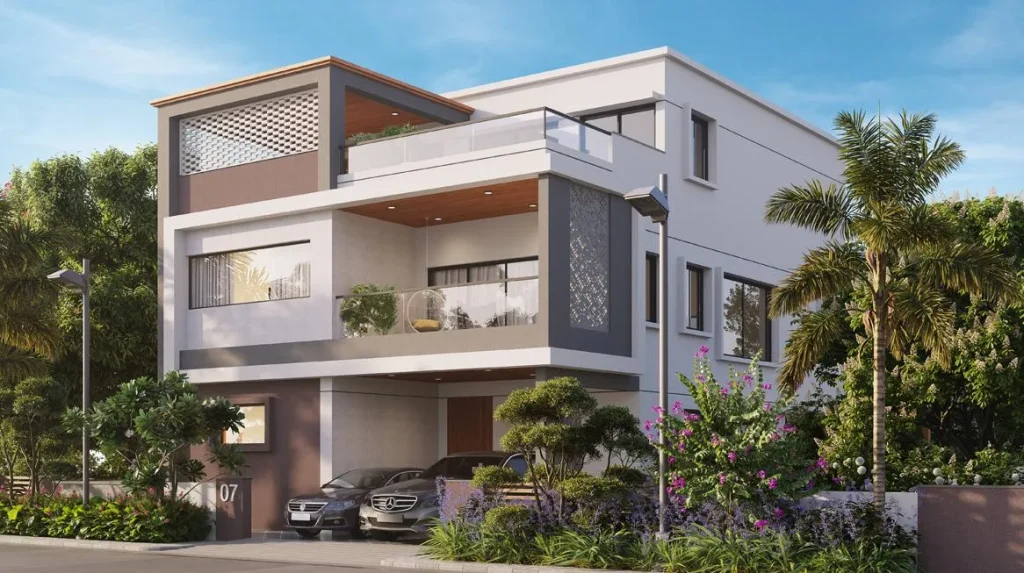
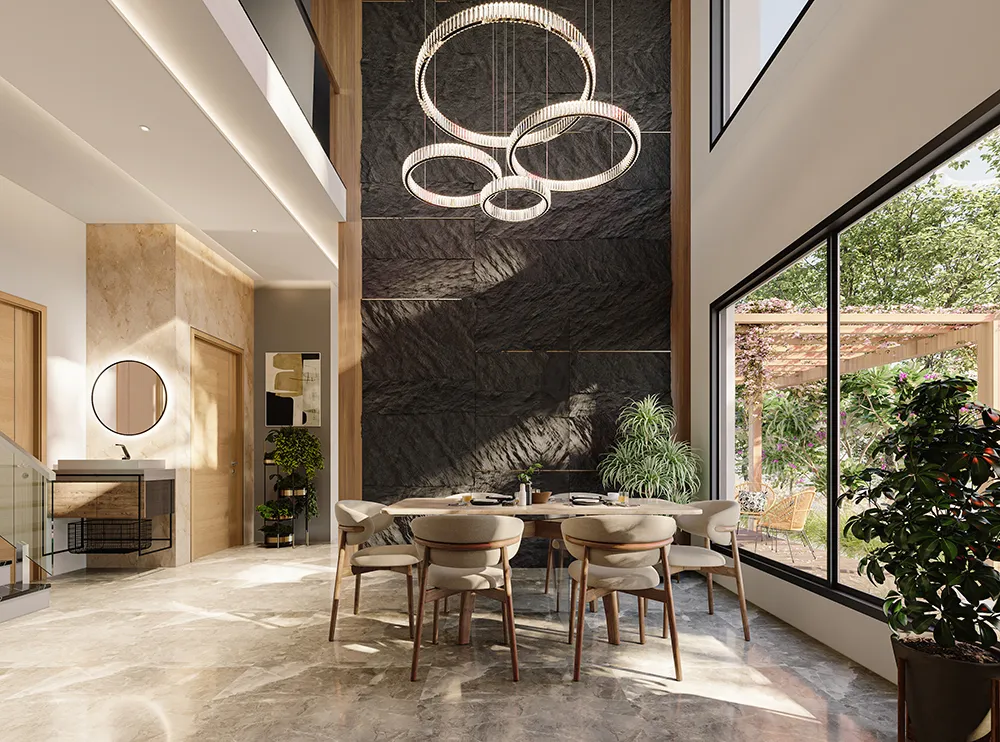
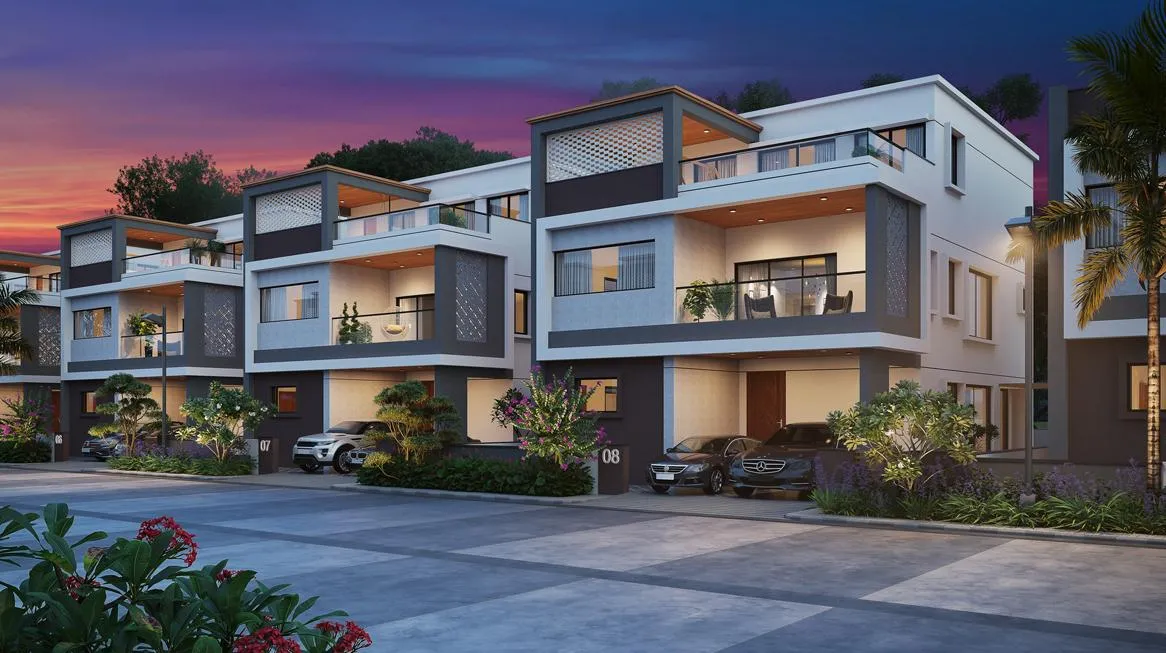
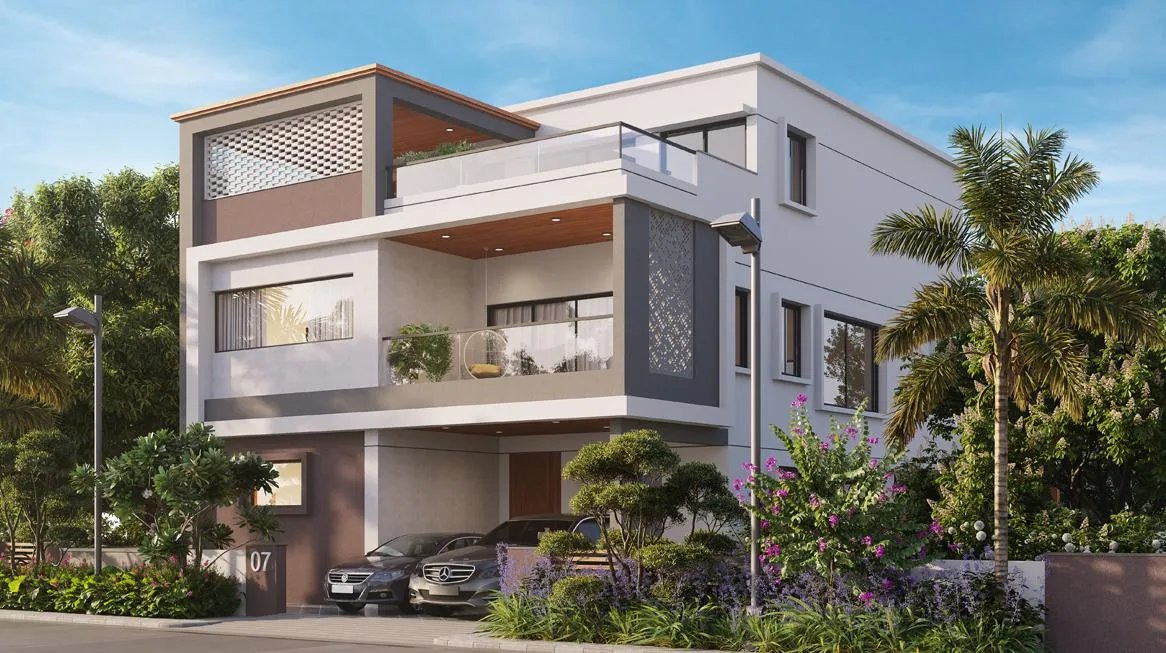
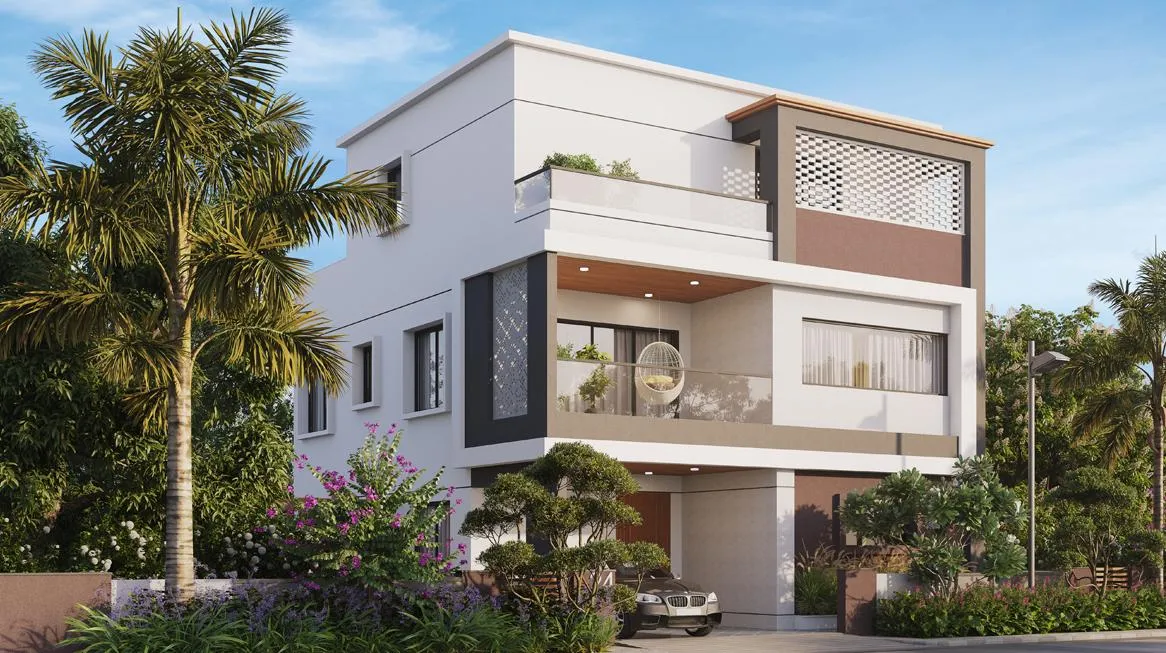
Perfect Designs for the Conscious Soul. Our architecture is dictated by a singular philosophy: The Flow of Life. Every villa features Uninterrupted Voids and Evolutionary Living Spaces that adapt to your family's growth. We prioritize usability over ornamentation, ensuring that your home feels as expansive as your ambitions.
The Oxygenated Estate
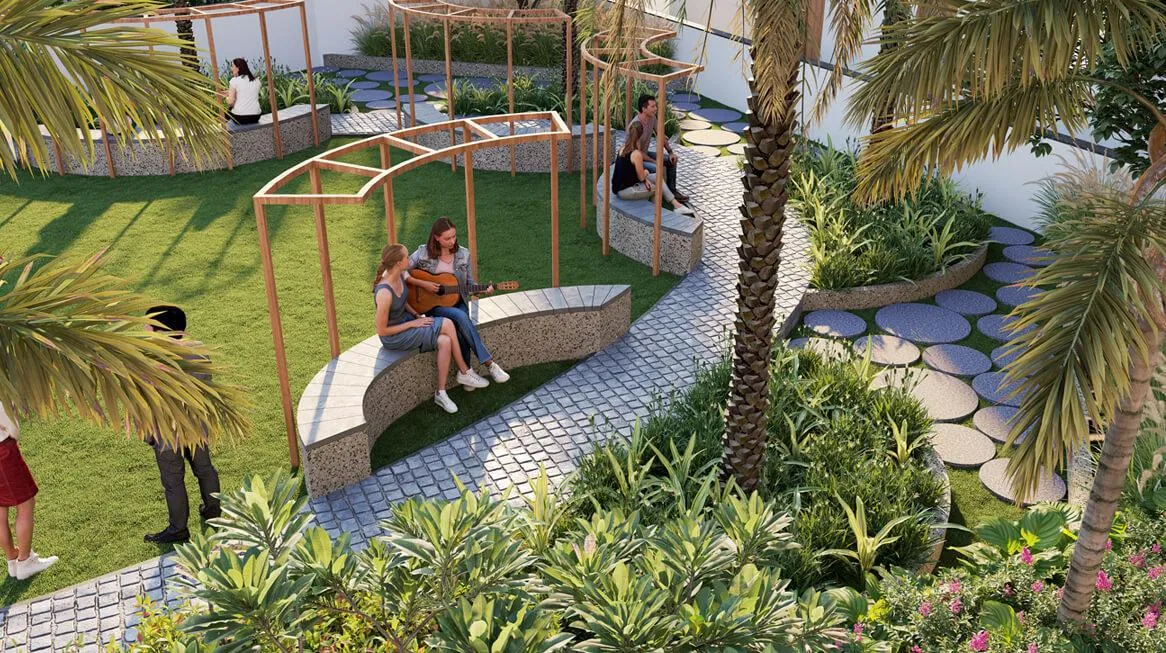
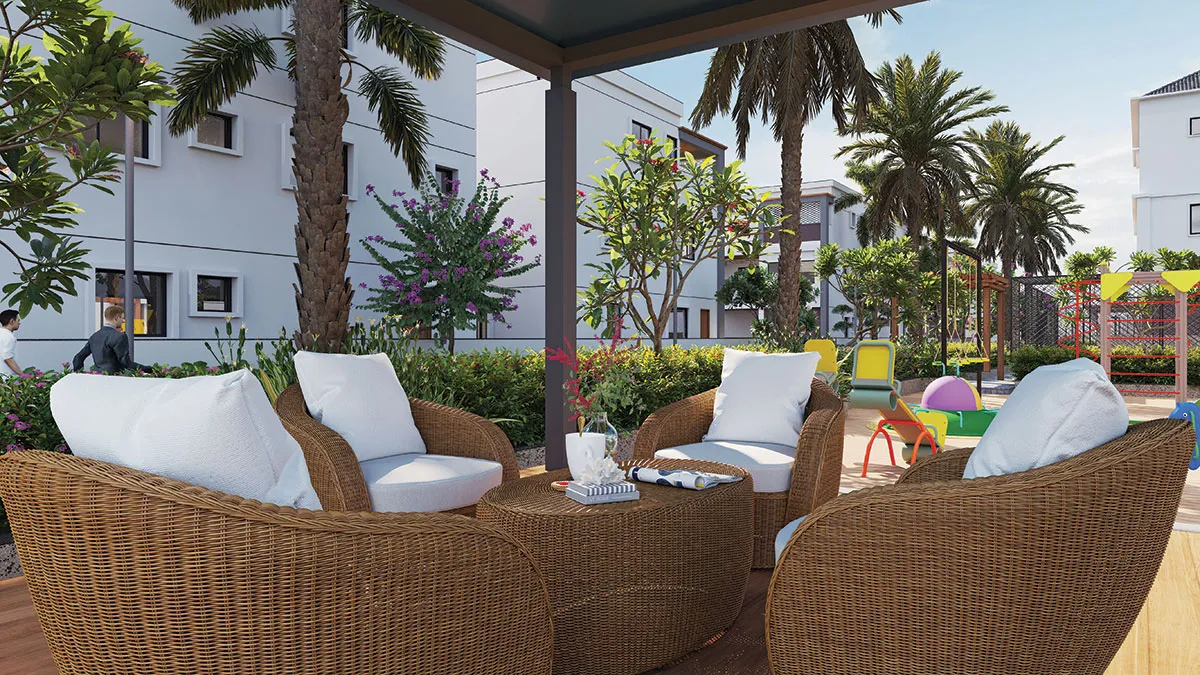
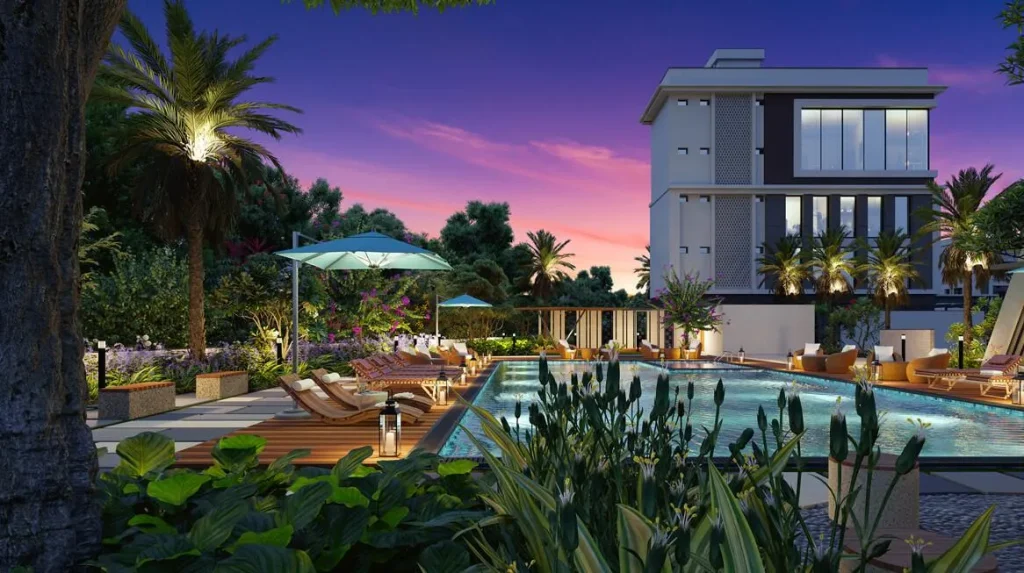
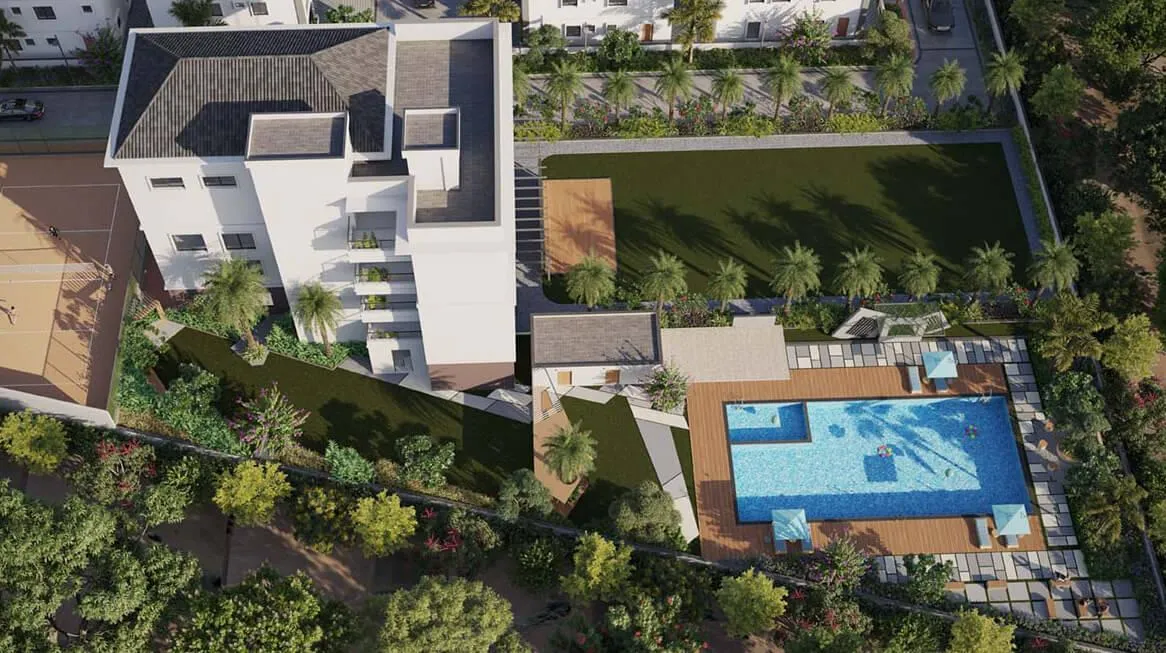
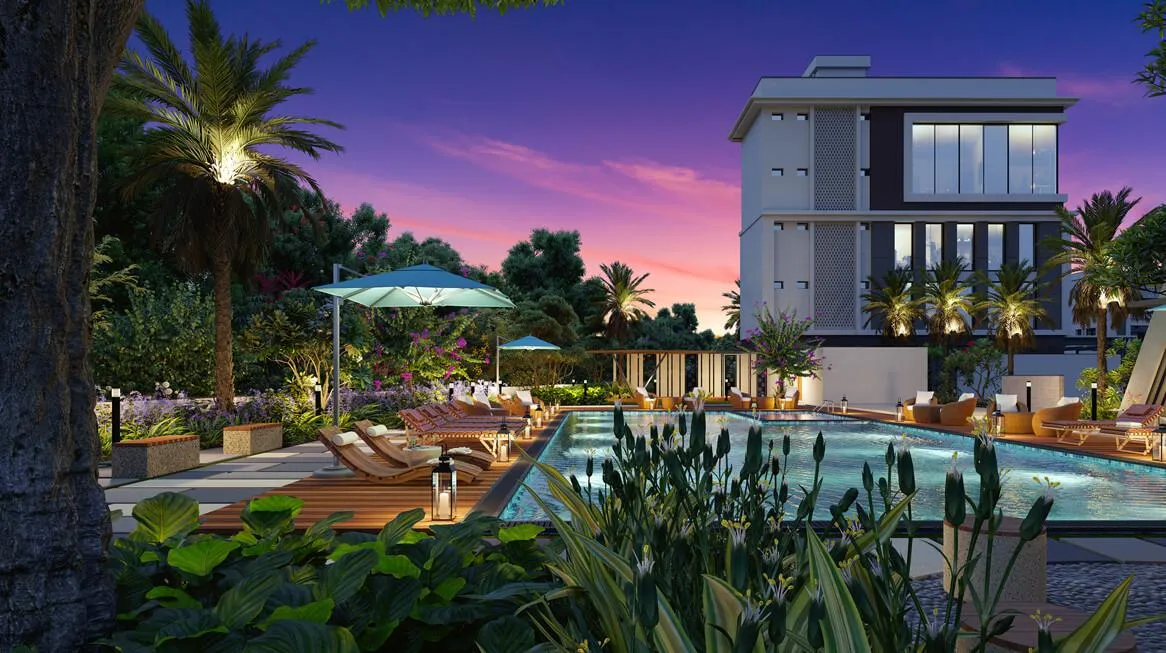
Herbal Gardens & Nakshatra Vanam. Step into a living ecosystem designed to heal. Kshetra is anchored by a Nakshatra Vanam—a sacred forest of trees aligned with the 27 birth stars—and curated Herbal Gardens. This isn't just landscaping; it is a bio-engine producing high-oxygen airflows, creating a private microclimate for your outdoor wellness and meditation.
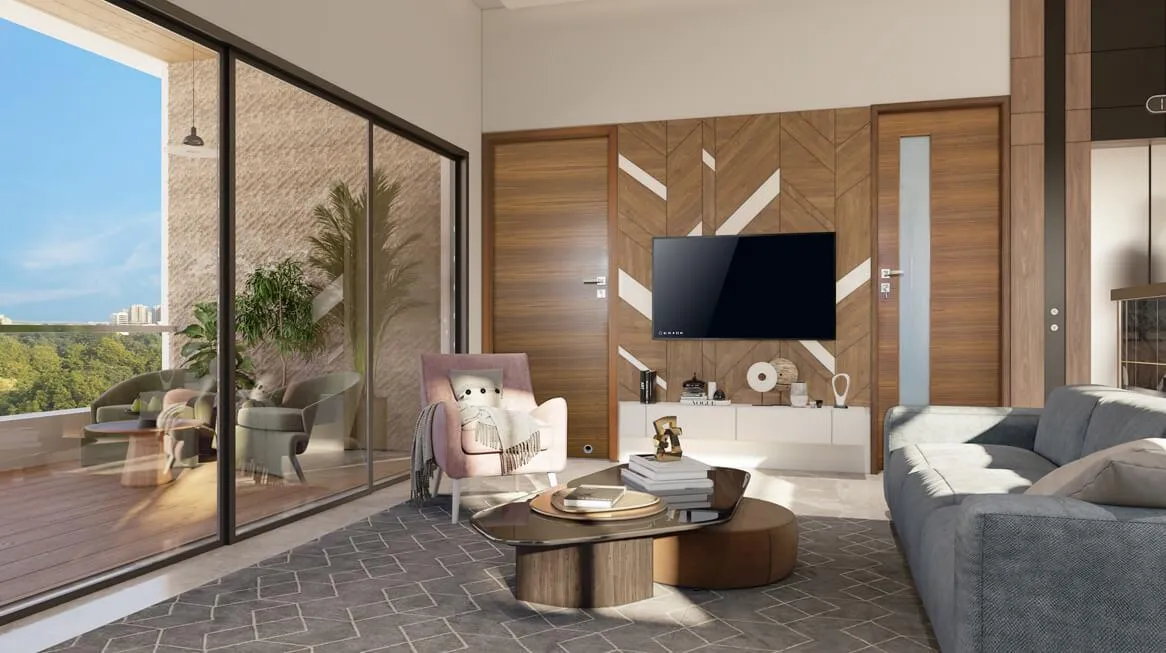
Luminosity & The North-Light Protocol
Bringing Nature into the Private Realm. We dissolve the boundary between the sanctuary and the sky. By maximizing Glazed Northern Facades and precision. Cross-Ventilation, we flood your home with soft, natural light while repelling the harsh heat. It is a home that breathes with you, ensuring the prosperity and vitality of your household are guaranteed.
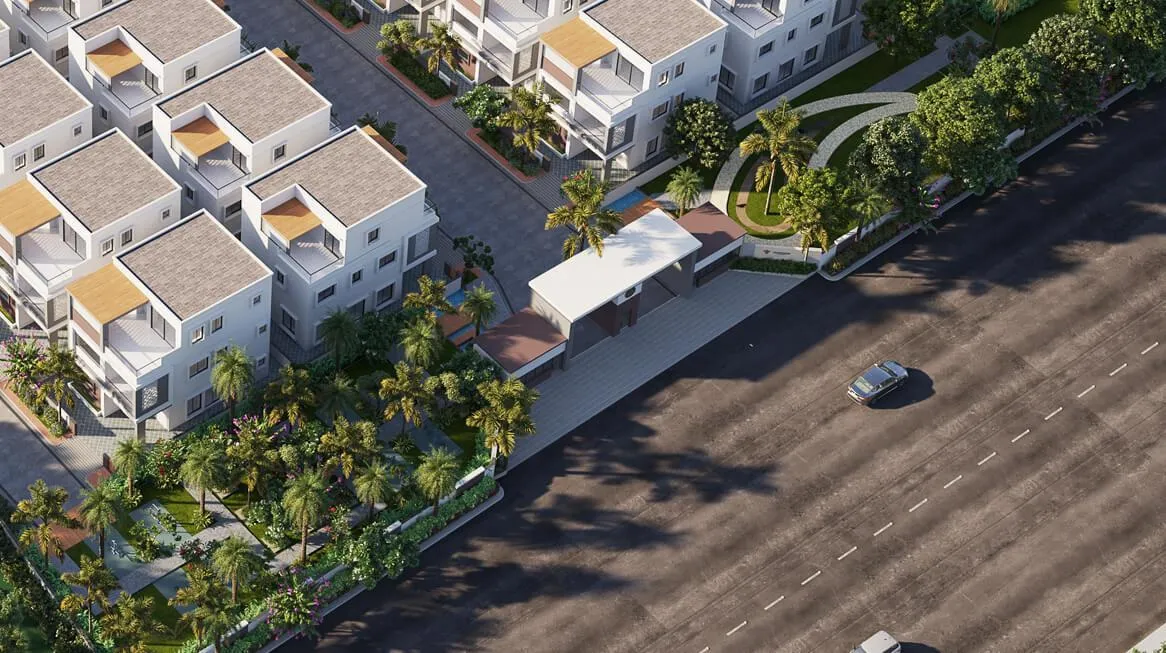
The Shield: Intelligent Security
Blind-Spot-Free Architecture & Traffic Sovereignty. Safety is an invisible luxury. Our signature Blind-Spot-Free Entrance logic and subterranean Traffic Management Systems ensure that your private peace is never disturbed by the chaos of vehicles. A single-access protocol for pools and 24/7 elite surveillance ensures your family’s absolute security.
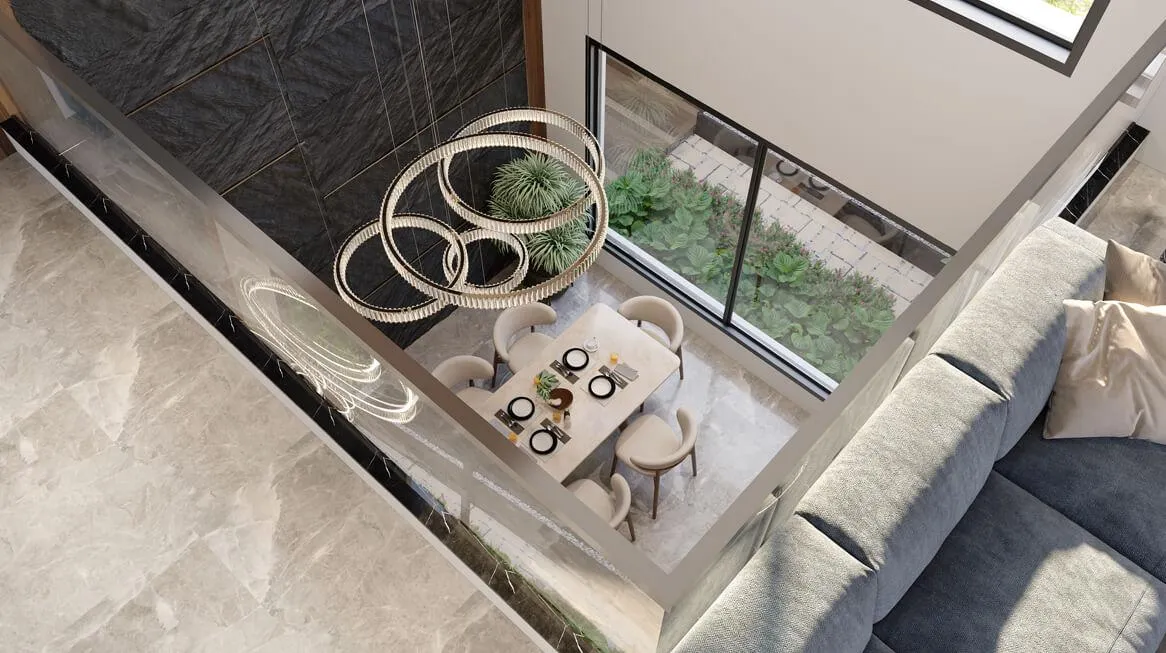
Expansive Setbacks: The Luxury of Space
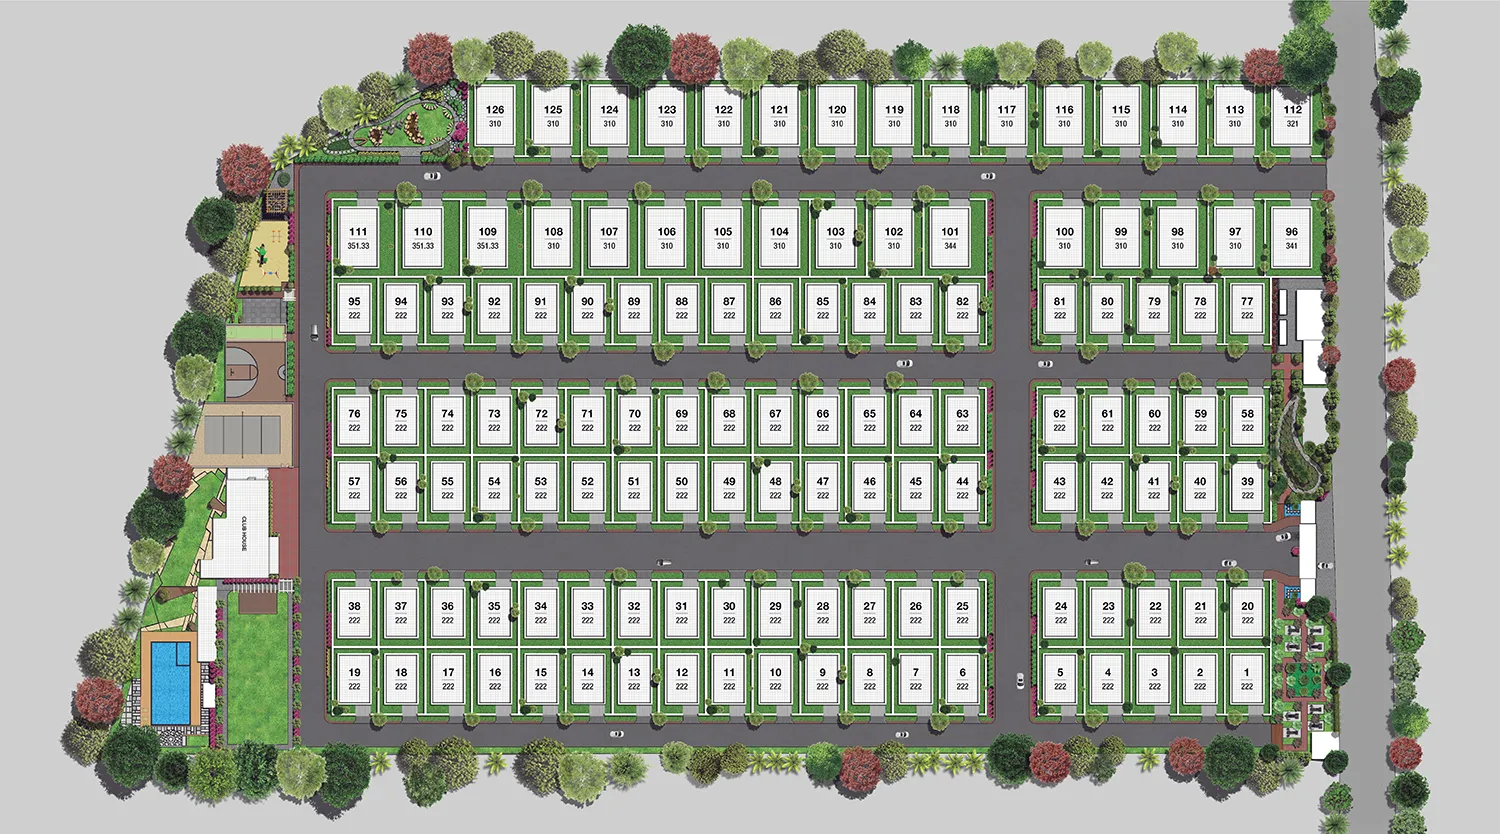
Generous Open Perimeters. True freedom is measured in the distance between you and the world. Each villa at Kshetra boasts the Industry’s Widest Setbacks. This creates a perimeter of silence, ensuring that your villa remains a detached sanctuary, free from the density of apartment-style living.
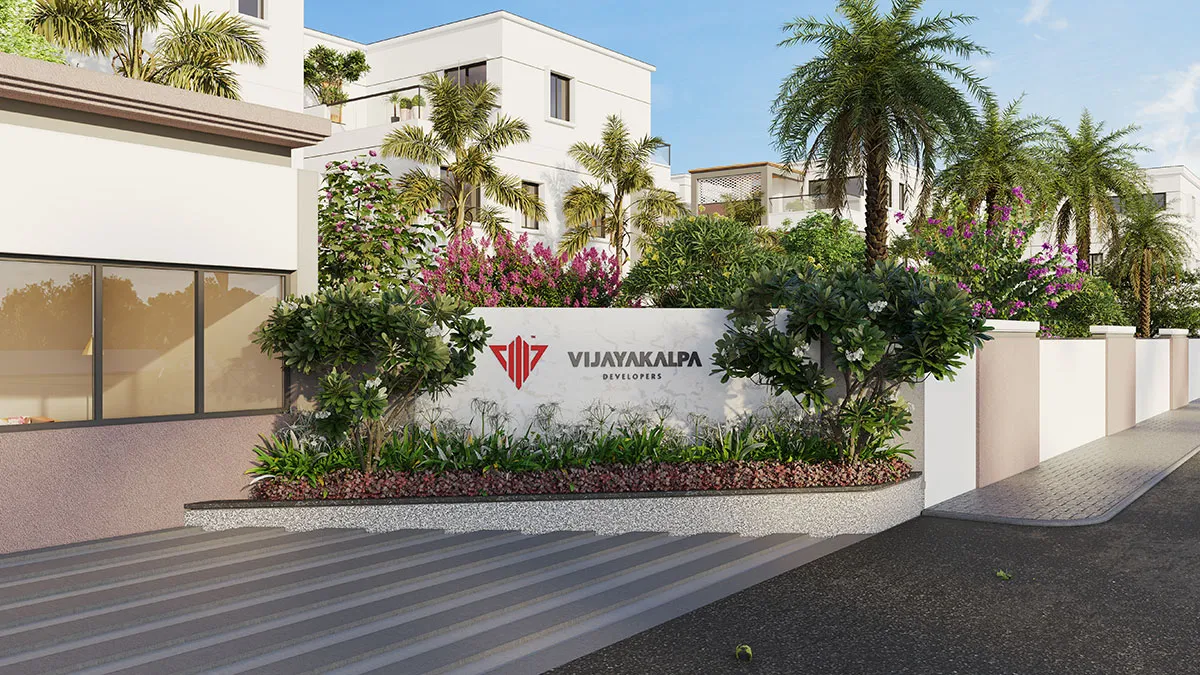
The Guardian’s Gateway
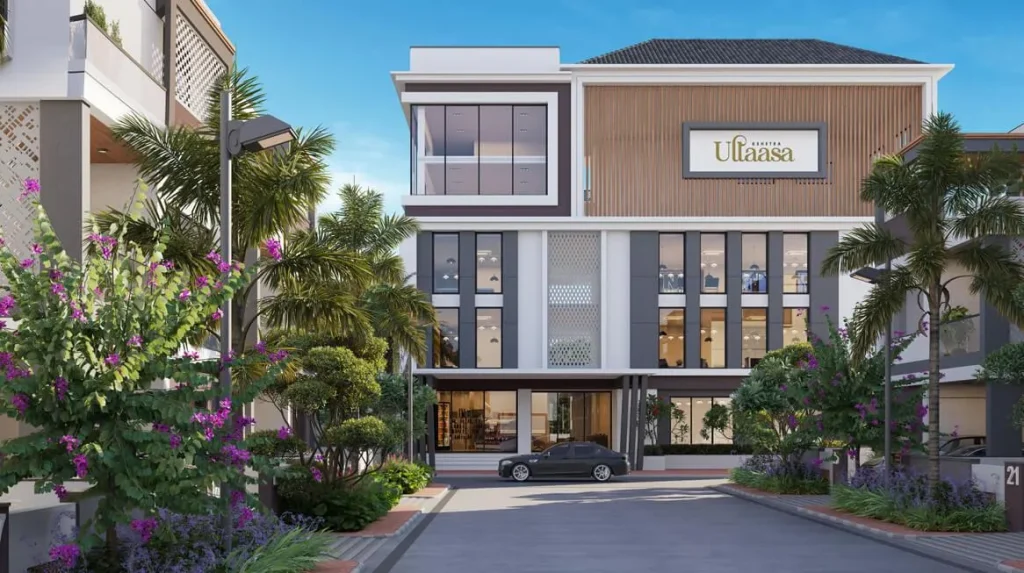
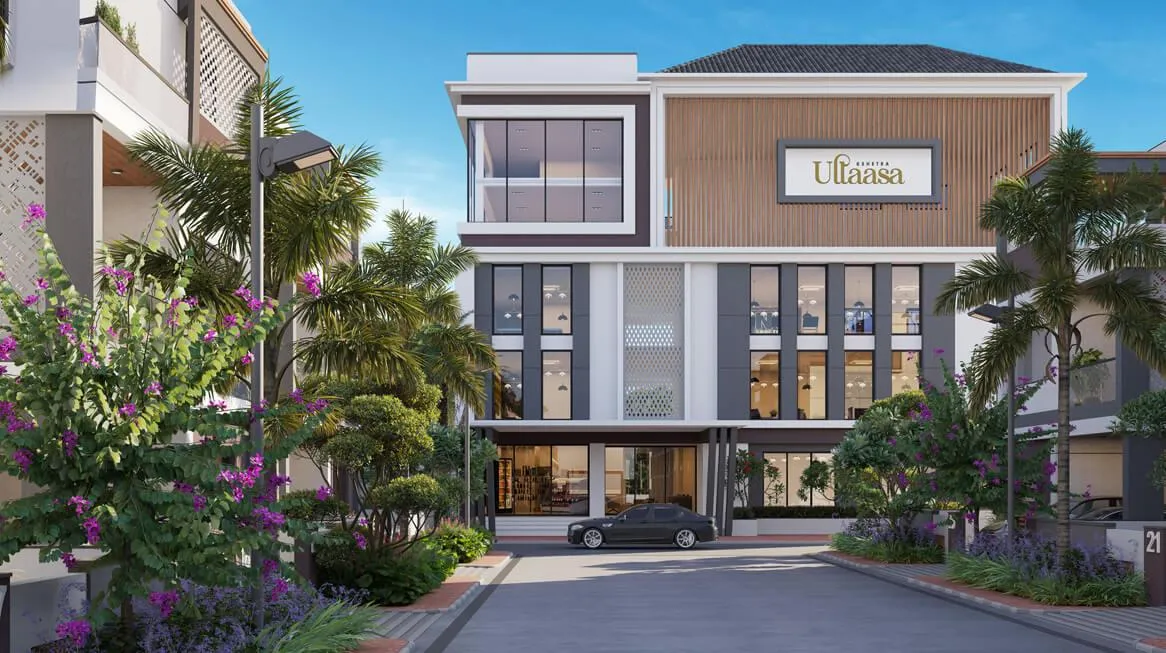
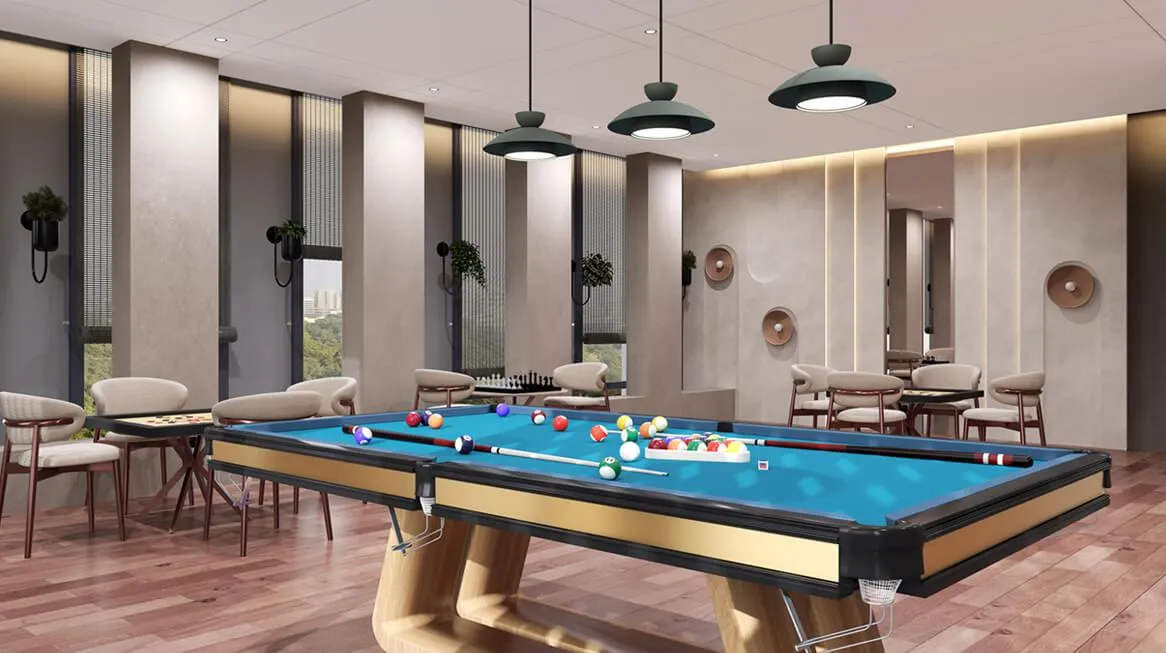
The School Bus Bay & Monitored Youth Lounges. We have engineered peace of mind for the next generation. Our Grand Entrance features a dedicated, climate-controlled School Bus Bay and monitored seating areas. Even if you are delayed, your children remain in a secure, dignified, and supervised environment—the ultimate luxury for a parent.
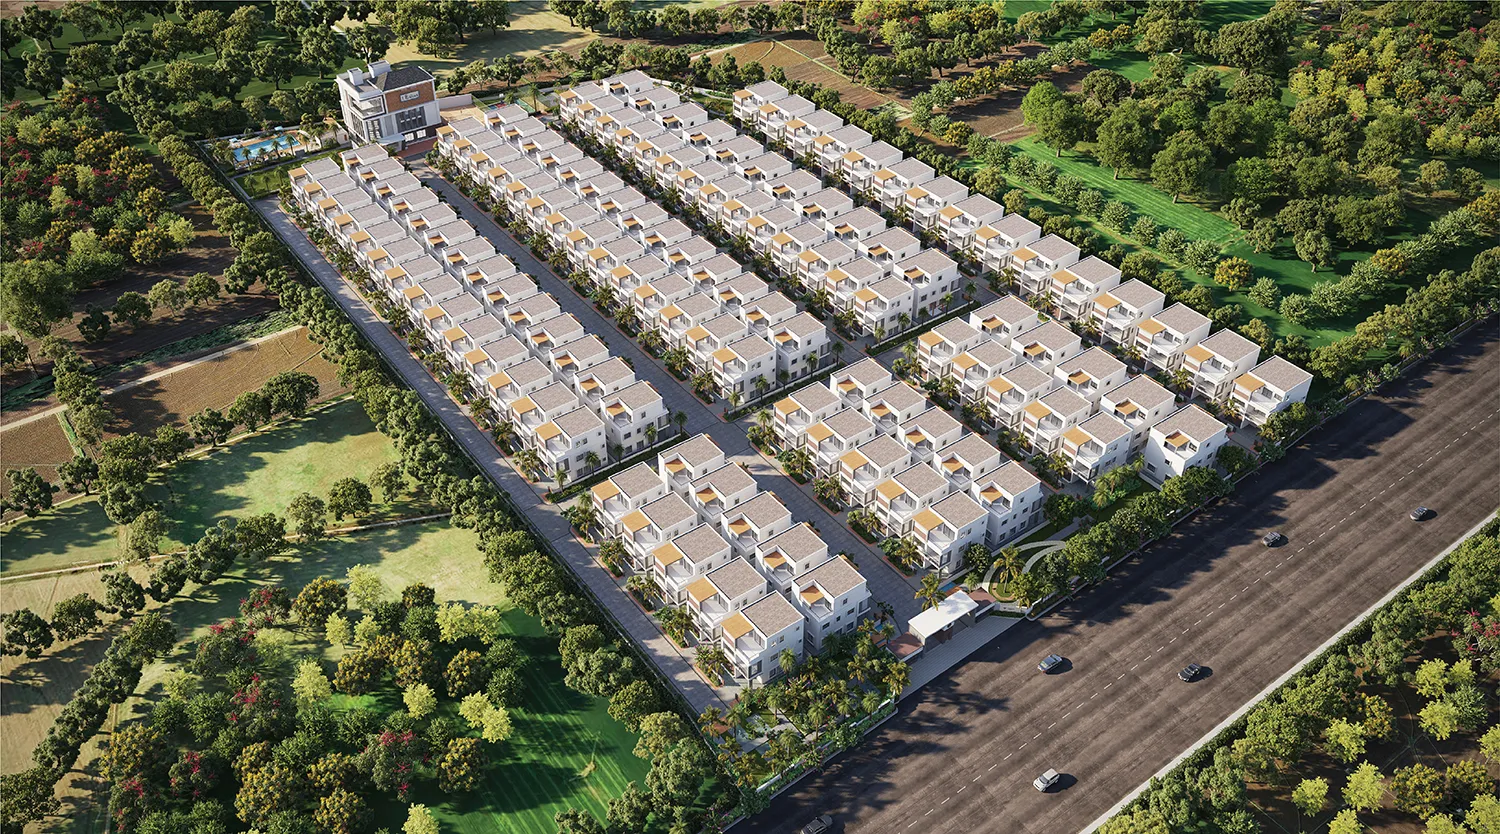
The Pristine Meridian
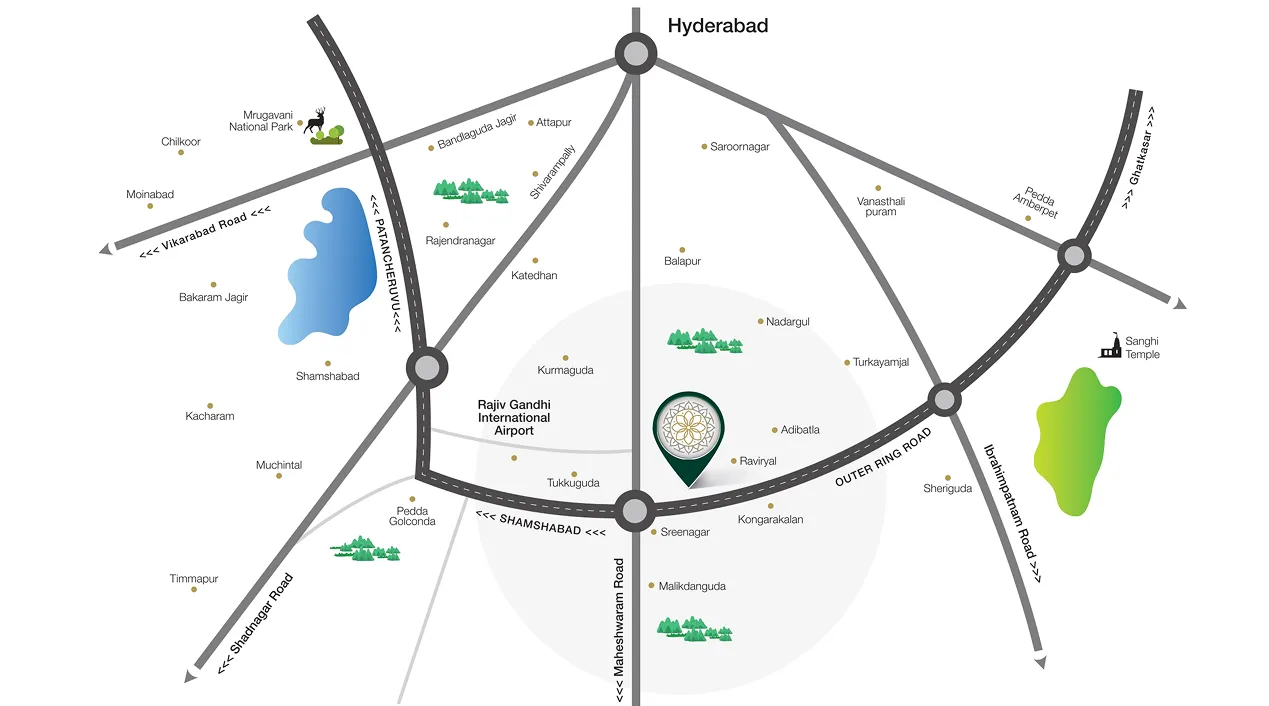
Strategic Connectivity meets 5,000 Acres of Greenery. Located at the intersection of progress and purity. While perched "Bang on the ORR" with 100ft access roads for seamless connectivity, Kshetra is surrounded by a 5,000-acre Natural Reserve of lush greenery and ancient water bodies. It is an island of tranquility at the heart of the Special Development Zone.
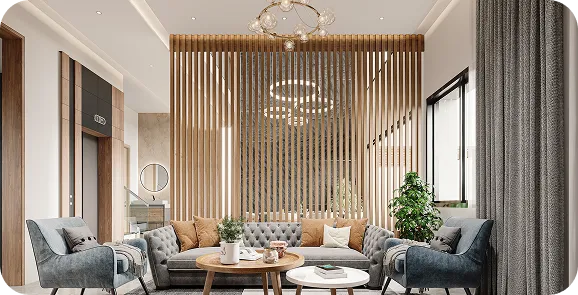
Unrivaled Spatial Mastery
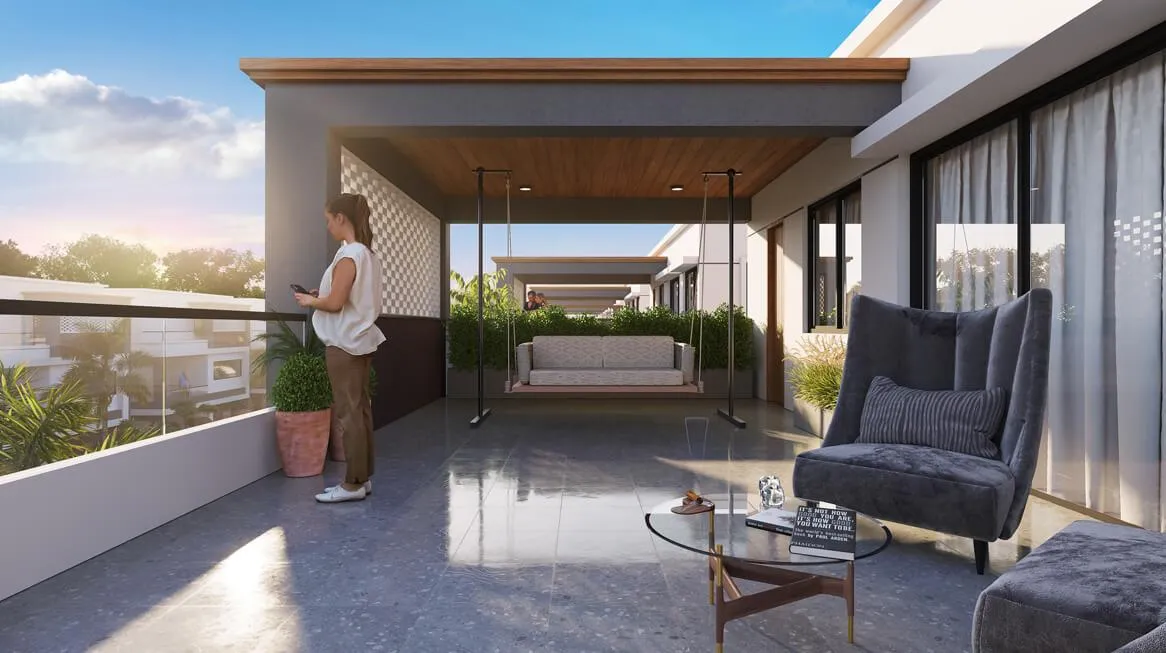
Our efficiently designed 4 & 5 BHK layouts maximize every square foot by seamlessly incorporating high-utility luxury assets—including private decks, dedicated office and gym suites, and multi-generational amenities—into an intelligent, zero-waste blueprint.
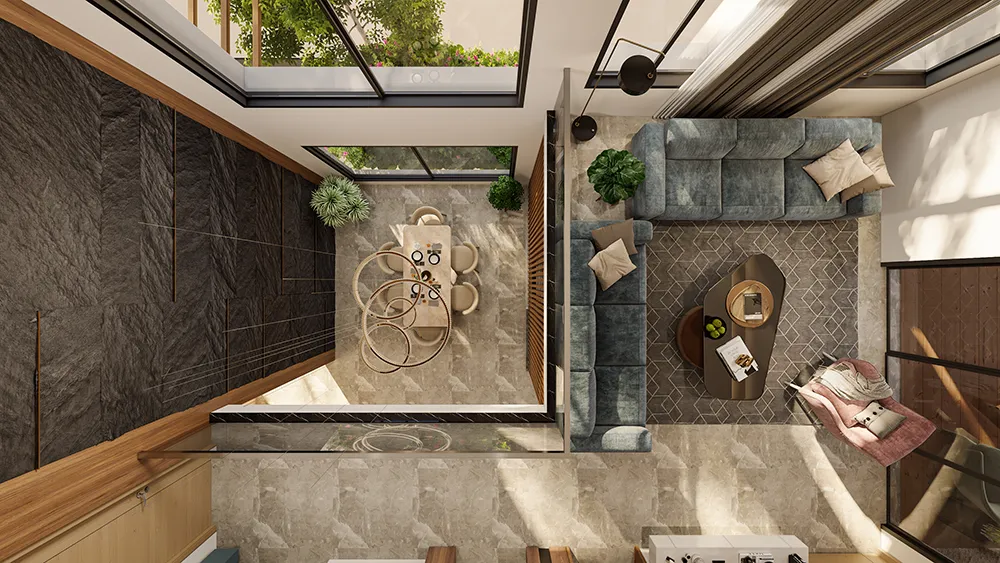
Volumetric Sovereignty: The Luxury of Air
By engineering every floor with a magnificent 11.5-foot ceiling height, our villas provide 20% more cubic volume per square foot to enhance creative thinking, reduce stress, and deliver superior thermal comfort.
The Resilient Meridian: Climate-Proof Engineering
By elevating the entire project 16 feet above the natural grade and integrating an advanced hydrology system, we ensure a permanently flood-proof sanctuary that future-proofs your investment against extreme weather and shifting climates.





Structure
R.C.C. frames structure to resist wind, earthquakes and seismic loads.

Super Structure
C.C. Blocks/ Fly Ash Bricks in Cement Mortar of External 9” thick walls and internal 4” thick walls.

Railings
Toughen glass railing with SS/Aluminum handrail for staircase, Sit-outs & Balconies.

Water Proofing
Water Proofing treatment for areas exposed to water such as toilets, balconies and terraces.

Plastering
External: Zycosil Waterproof coating over and above Texture with two coasts weatherproof exterior paints.
Internal: Two coasts of premium emulsion with smooth putty finish of reputed make.

Painting
External: Zycosil waterproof coating over and above Texture with two coats weatherproof exterior paint.
Internal: Two coats of premium emulsion with smooth putty finish of reputed make.

Power Backup
100% DG power back to individual villa except ACs. DG power backup for common areas and for Clubhouse.

TV/Telephone
FTTH for internet, telephone and intercom and for TV in all bedrooms, drawing and living rooms.

Electrical Installations
The villas feature premium concealed copper wiring and high-quality modular switches, complete with comprehensive power provisions for air conditioning, TV, and essential appliances across all rooms, supported by an advanced 3-phase dual-source power supply.

Flooring
The villas feature premium melamine-polished engineered wood doors with stainless steel hardware, complemented by high-quality vitrified, anti-skid, or ceramic tiling specified for living spaces, balconies, and wall claddings, alongside marble or granite flooring for staircases and dedicated parking tiles.

Plumbing and Sanitary
Sanitary ware Fixtures: Wall hung water closet with concealed flush tank of Kohler/Jaguar/Cera/ Hind ware or equivalent of reputed make. Vanity type wash basin with hot & cold-water mixer in all bathrooms. Shower: Single leaver concealed diverter with spout & overhead shower of reputed make.

Doors & Windows
Featuring premium melamine-polished engineered wood doors with high-quality stainless steel hardware, the residences also include UPVC sliding windows and French doors equipped with clear glass and mosquito mesh.