
- Tukkuguda, Hyderabad.
Vijayakalpa Nischala: Awaken to Stillness
The Essence of Nischala
Nischal means unwavering stillness. In a world that is constantly moving, Vijayakalpa Nischala is designed to be your ultimate sanctuary of absolute calm. ConHere is the refined and elevated content, structured specifically as a detailed project page for your existing Vijayakalpa website. This version deeply integrates your architectural philosophy, the specific villa dimensions, spatial intelligence, and the breathtaking natural elements.
Vijayakalpa Nischala: The Architecture of Stillness
Unveiling the Name: The Essence of Nischala
Nischala translates to profound, unwavering stillness. In a world of constant motion, true luxury is the ability to pause, breathe, and experience total tranquility. As the ultimate extension of the Vijayakalpa Kshetra philosophy, Nischala is conceived to bring complete stillness to your mind while offering the highest peak of functional luxury for your lifestyle.
Spatial Intelligence & Architectural Brilliance
At Vijayakalpa, we do not just build floor plans; we engineer energy and space. Through cutting-edge Spatial Intelligence, we have achieved an unprecedented level of grandeur on a highly optimized footprint.
Every 333 Sq. Yard villa boasts a massive 4,455 Sq. Ft. of built-up area. By masterfully balancing scale and proportion, these villas exude a majestic presence that surpasses standard 400 or 500 sq. yard properties, proving that peak grandeur can coexist with effortless maintenance.
The Anatomy of Functional Luxury
Every inch of the 4,455 Sq. Ft. is meticulously planned to serve your family’s daily lifestyle, leaving no dead space.
- 5 Ultra-Luxury Bedrooms: Expansive, private sanctuaries designed for multi-generational living.
- Dedicated Home Theater: A specialized acoustic space for unparalleled family entertainment.
- Dual Kitchens & Pantry: Featuring both a main kitchen and a secondary working kitchen, complemented by a dedicated pantry.
- Essential Utilities: Dedicated laundry room, a serene Puja room, and seamless lift provisions for future-proofing your home.
- Hosting Excellence: Thoughtfully placed powder rooms across two floors for guest convenience.
- Support Staff Integration: Discretely positioned maid’s quarters with an attached washroom to ensure privacy for both the family and the staff.
Uninterrupted Energy & Thermal Intelligence
Nischala is a masterpiece of elemental design, ensuring that your home breathes alongside nature.
- The Glass Facade: The entire North side of the villa features expansive glass areas, flooding the interiors with cool, indirect natural light while blocking harsh heat.
- Thermal Intelligence: Engineered to maintain optimal indoor temperatures naturally, reducing reliance on artificial cooling.
- Proper Energy Flows: Aligned with ancient architectural wisdom to ensure a continuous, uninterrupted flow of positive energy throughout the home.
- Absolute Cross-Ventilation: Every single room is designed to capture natural breezes, ensuring fresh air circulation year-round.
The Next Level of Outdoor Living
Luxury is not confined to the indoors. At Nischala, we have erased the boundaries between inside and out.
- Multi-Level Outdoor Spaces: Every floor features its own dedicated outdoor living areas.
- Semi-Covered Terraces: Expansive, shaded terrace spaces perfect for morning coffees, evening gatherings, or solitary reflection, regardless of the weather.
Safety as a Pillar of Architecture
Security at Nischala goes beyond cameras and guards; it is built directly into the blueprint.
- Blind-Spot-Free Entrances: Driveways and entry points are architecturally designed to eliminate blind spots, ensuring maximum visibility and safety for children and vehicles.
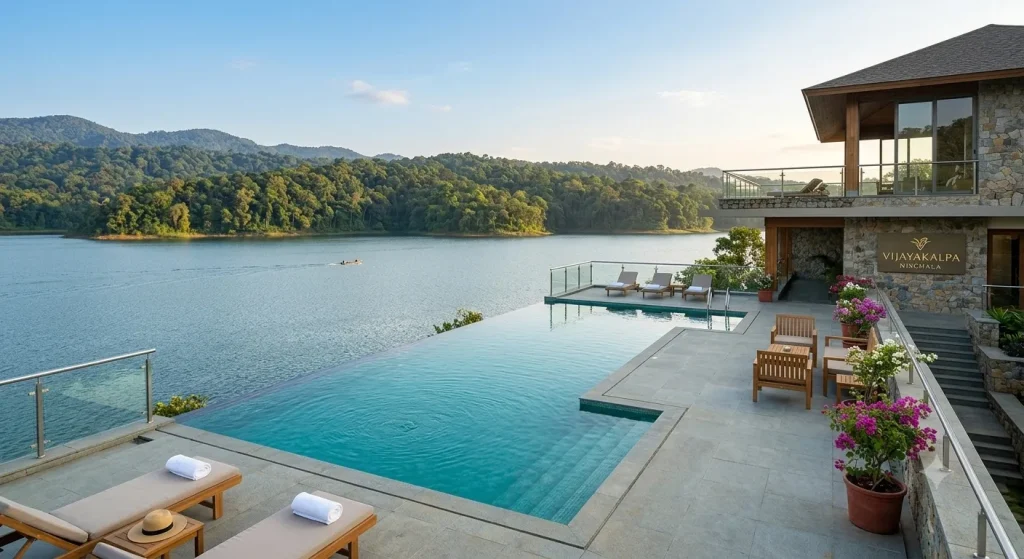
- Private Terrace Infinity Pools: Engineered with secure, single-access entry points to guarantee absolute privacy and safety for your family.
- Optimized Traffic Management: The community layout is master-planned to ensure smooth, noise-free, and highly secure internal traffic flows.
The Nischala Clubhouse: A Sanctuary of Consciousness
Going beyond conventional amenities, the Nischala Clubhouse is a reflection of Vijayakalpa’s deeper spiritual vision.
Alongside premium recreational facilities, the clubhouse will feature a High-Class Dark Room Meditation Center. Inspired by the groundbreaking Gudakesha Guhalaya, this exclusive facility allows residents to practice deep sensory-deprivation meditation, offering a rare technical luxury for spiritual elevation right at your doorstep.
A Canvas of Preserved Nature
The architectural grandeur of Nischala is perfectly mirrored by its breathtaking surroundings. This is a project where the landscape design honors existing natural, mature trees, creating an immediate sense of belonging.
- The 800-Acre Blue Expanse: Nischala sits directly facing a majestic, 800-acre lake, ensuring that your home opens up to elegant, rippling waters and lifelong unobstructed views.
- 5,000 Acres of Lung Space: The water gracefully meets the horizon, merging into a staggering 5,000 acres of preserved, eternal greenery. This guarantees a permanent micro-climate of pure air, cooling breezes, and absolute stillness.
Coming Soon
Uninterrupted Energy & Thermal Intelligence
Nischala is a masterpiece of elemental design, ensuring that your home breathes alongside nature.
The Glass Facade
The entire North side of the villa features expansive glass areas, flooding the interiors with cool, indirect natural light while blocking harsh heat.
Thermal Intelligence
Engineered to maintain optimal indoor temperatures naturally, reducing reliance on artificial cooling.
Proper Energy Flows
Aligned with ancient architectural wisdom to ensure a continuous, uninterrupted flow of positive energy throughout the home.
Absolute Cross-Ventilation
Every single room is designed to capture natural breezes, ensuring fresh air circulation year-round.
The Anatomy of Functional Luxury
Every inch of the 4,455 Sq. Ft. is meticulously planned to serve your family’s daily lifestyle, leaving no dead space.
5 Ultra-Luxury Bedrooms
Expansive, private sanctuaries designed for multi-generational living.
Dedicated Home Theater
A specialized acoustic space for unparalleled family entertainment.
Dual Kitchens & Pantry
Featuring both a main kitchen and a secondary working kitchen, complemented by a dedicated pantry.
Essential Utilities
Dedicated laundry room, a serene Puja room, and seamless lift provisions for future-proofing your home.
Hosting Excellence
Thoughtfully placed powder rooms across two floors for guest convenience.
Support Staff Integration
Discretely positioned maid’s quarters with an attached washroom to ensure privacy for both the family and the staff.
The Next Level of Outdoor Living
Luxury is not confined to the indoors. At Nischala, we have erased the boundaries between inside and out.
- Multi-Level Outdoor Spaces: Every floor features its own dedicated outdoor living areas.
- Semi-Covered Terraces: Expansive, shaded terrace spaces perfect for morning coffees, evening gatherings, or solitary reflection, regardless of the weather.

Safety as a Pillar of Architecture
Security at Nischala goes beyond cameras and guards; it is built directly into the blueprint.
Blind-Spot-Free Entrances
Driveways and entry points are architecturally designed to eliminate blind spots, ensuring maximum visibility and safety for children and vehicles.
Private Terrace Infinity Pools
Engineered with secure, single-access entry points to guarantee absolute privacy and safety for your family.
Optimized Traffic Management
The community layout is master-planned to ensure smooth, noise-free, and highly secure internal traffic flows.
The Nischala Clubhouse: A Sanctuary of Consciousness
Going beyond conventional amenities, the Nischala Clubhouse is a reflection of Vijayakalpa’s deeper spiritual vision.
Alongside premium recreational facilities, the clubhouse will feature a High-Class Dark Room Meditation Center. Inspired by the groundbreaking Gudakesha Guhalaya, this exclusive facility allows residents to practice deep sensory-deprivation meditation, offering a rare technical luxury for spiritual elevation right at your doorstep.
A Canvas of Preserved Nature
The architectural grandeur of Nischala is perfectly mirrored by its breathtaking surroundings. This is a project where the landscape design honors existing natural, mature trees, creating an immediate sense of belonging.
- The 800-Acre Blue Expanse: Nischala sits directly facing a majestic, 800-acre lake, ensuring that your home opens up to elegant, rippling waters and lifelong unobstructed views.
- 5,000 Acres of Lung Space: The water gracefully meets the horizon, merging into a staggering 5,000 acres of preserved, eternal greenery. This guarantees a permanent micro-climate of pure air, cooling breezes, and absolute stillness.